

LiDAR Room Scanner 3D: 5DPlan
Gil Nakache · Productivity
Independent analytics for this App Store listing. AppTracker is not affiliated with Gil Nakache.
Chart standing · US
What changed · US
Listing changes AppTracker has observed for this app in this storefront — new versions, price moves, rating shifts, and store copy.
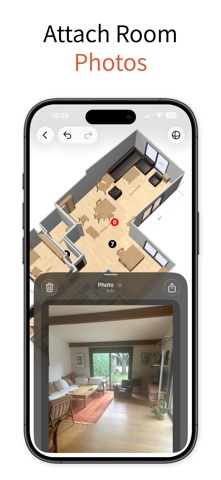
What's new in 5DPlan 3.5.2 • Photos now appear on the 2D plan. Select one taken during a scan to see which way it faces. • PDF reports number the photos on the plans and show two photos on each room page. • Rooms show their volume in the inspector and in PDF reports. • In the 2D plan, tapping a door or window now selects it instead of its wall. The 3D view shows which way a selected door opens. • Clearer 2D plan: walls are drawn in grey, with one outline per floor. • Smoother editing and steadier photo markers in 3D. • Smaller download.
Price & rating history · US
Reconstructed from the listing changes AppTracker has observed in this storefront. A field is charted once it has changed more than once, and each line starts at the value it moved from.
Average rating · ★ 4.06 now · 7 changes on record
Ratings breakdown · US
The star breakdown behind this app's rating in this storefront.
Screenshots




Keywords this app targets
Search terms AppTracker associates with this app — estimates, not search volume. ❝ = in the app's title; a highlighted number is its current position for that term.
Similar apps
Competitors and close alternatives, as estimated by AppTracker.
 Make Plan 2D/3D LiDAR Scanner
Bimdiag International
Make Plan 2D/3D LiDAR Scanner
Bimdiag International
 Floor Plan & AI Home - CamPlan
CamPlan AI Ltd
Floor Plan & AI Home - CamPlan
CamPlan AI Ltd
 Madory - House Planner 2D & 3D
Lisfee, Inc.
Madory - House Planner 2D & 3D
Lisfee, Inc.
 Area Calculator Floor Planner
harry bloch
Area Calculator Floor Planner
harry bloch
 Visuary - The Smart Floor Plan
Logement 3D
Visuary - The Smart Floor Plan
Logement 3D
 Planner 5D: AI Home Design
Planner5D, UAB
Planner 5D: AI Home Design
Planner5D, UAB
 Workshop Planner: Shop Layout
Level44
Workshop Planner: Shop Layout
Level44
 magicplan
Technologies magicplan Inc.
magicplan
Technologies magicplan Inc.
About
Scan, edit, and share complete properties in minutes with 5DPlan. 5DPlan is a LiDAR room scanner and 3D floor planner for iPhone and iPad. Capture multiple rooms across multiple floors, attach photos, and create a shareable property view that opens in any browser. Unlike a fixed room scan, your 5DPlan floor plan remains editable. Move walls, resize rooms, and refine the layout after scanning to create the plan you need. LIDAR ROOM SCANNER & 3D FLOOR PLANNER Use the LiDAR room scanner to capture walls, doors, windows, and room layouts in seconds. Scan multiple rooms across multiple floors and organize everything inside one property project. Explore your property as an immersive 3D floor plan or switch to a clean 2D floor plan for measuring, planning, and documentation. KEY FEATURES • Scan rooms with LiDAR on supported iPhone and iPad Pro models • Capture multiple rooms across multiple floors • Edit and modify floor plans after scanning • Move walls, resize rooms, and adjust layouts • Create rooms manually on devices without LiDAR • View properties as 2D and 3D floor plans • Attach photos and position them inside each room • Measure rooms, walls, doors, and windows • Share an interactive property view with one link • Open shared plans in any browser—no app required • Export designs in USDZ or GLB format • Keep projects updated across devices with iCloud MADE FOR PROPERTY PROJECTS 5DPlan is a practical floor planner for homeowners, architects, interior designers, real estate professionals, inspectors, property managers, and renovation teams. Use it for: • Real estate listings • Vacation and short-term rentals • Property inspections • Home documentation • Renovation and design planning From the first room scan to the finished floor plan, 5DPlan helps you capture, measure, edit, and share every part of a property. Download 5DPlan today and turn your iPhone or iPad into a powerful LiDAR room scanner. Capture multiple floors and create an editable 2D or 3D floor plan in minutes. --- Terms of Use: https://www.apple.com/legal/internet-services/itunes/dev/stdeula/
What's new · 3.5.2
What's new in 5DPlan 3.5.2 • Photos now appear on the 2D plan. Select one taken during a scan to see which way it faces. • PDF reports number the photos on the plans and show two photos on each room page. • Rooms show their volume in the inspector and in PDF reports. • In the 2D plan, tapping a door or window now selects it instead of its wall. The 3D view shows which way a selected door opens. • Clearer 2D plan: walls are drawn in grey, with one outline per floor. • Smoother editing and steadier photo markers in 3D. • Smaller download.
Details