

StairFlight Layout
Gobling Company · Productivity
Independent analytics for this App Store listing. AppTracker is not affiliated with Gobling Company.
Chart standing · US
In-app purchases · US
No in-app purchases.
Screenshots



About
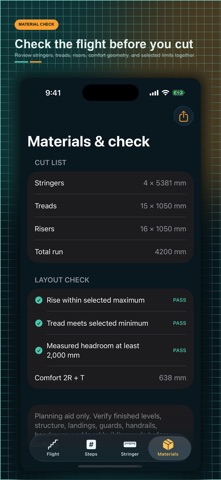
StairFlight Layout is a local-first geometry workbench for carpenters, remodelers, deck builders, fabricators, and site supervisors laying out a straight stair flight. Enter the measured floor-to-floor rise, available run, stair width, selected riser and tread limits, nosing, and headroom. StairFlight calculates an equal-riser solution, actual tread depth, pitch, stringer length, support count, and the familiar 2R + T comfort value. Review every cumulative step coordinate before marking. A dedicated stringer checklist keeps framing-square settings, bottom correction, rise-and-tread pairs, and the top plumb cut visible at the bench. The material report summarizes stringers, treads, risers, dimensional checks, and a shareable local record. StairFlight is a planning aid: users must verify finished levels, structure, landings, guards, handrails, headroom, and local building code before cutting. No account, subscription, in-app purchase, advertising, analytics, tracking, cloud sync, or developer-operated backend.
Details