

Laboro PM
Rafael Figueredo · Business
Independent analytics for this App Store listing. AppTracker is not affiliated with Rafael Figueredo.
Chart standing · US
What changed · US
Listing changes AppTracker has observed for this app in this storefront — new versions, price moves, rating shifts, and store copy.
Laboro 1.8: the 3D Schedule tab, a master schedule you control, the facade inspection tool on iPhone and iPad, and your company's team. • 3D Schedule (was Deliver): the 3D drop plan, the master schedule and the owner portal in one tab. • Master schedule: a Gantt like Microsoft Project. The sequence only proposes dates — type or drag any start and duration and it stays. No predecessors to manage: an order the plan would not have made is simply flagged. Phases come from the zones you name Phase 1, Phase 2… in the 3D, or from the questionnaire. Supported scaffold sections work alongside the rigs. • Work Schedule PDF: a real printed Gantt — months and weeks, phases and elevations, bars by rig, milestones, today and contract lines. • 3D editor, simpler: Model keeps the building, the drops and the site protection (sidewalk shed, roof protection, overhead protection, controlled access zones); drag on a lit-up roof to draw a protection area. A short tour explains every part (tap ?). • Play: the job day by day — drops, rigs, scaffold sections, and each protection area installed and removed with the drops it covers. • Owner portal: four answers at the top (progress, up next, blocked, needs your decision), site photos with their date, every inspection. • Facade inspection tool: the engineer's tags per drop, quantities and photos, on the phone. • Company plan for teams, usage packs of $25, $50 and $100, and refreshed Privacy Policy and Terms.
Screenshots



About
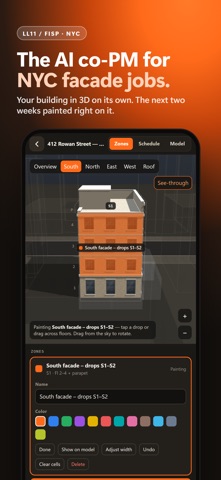
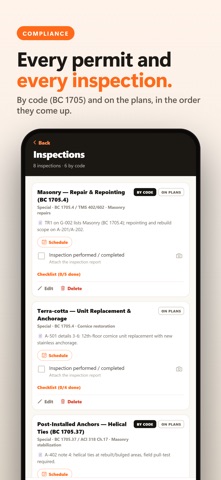
Laboro is the AI co-PM for NYC facade restoration jobs (LL11 / FISP). Upload the architect's plan set. Laboro lays out the scope, the permits and every special inspection, builds the building in 3D on its own, and keeps the job moving week to week. READS THE PLAN SET • Scope of work and quantities • The sheets in the set • The Statement of Special Inspections and the submittal log • Protection and site-safety items • RFI questions - what the plans leave open Every item points to the sheet it came from, like TR1 on G-002. COMPLIANCE, TOP TO BOTTOM • The permits the job needs: sidewalk shed, supported scaffolding, DOT, asbestos / lead (ACP-5 / ACP-7), occupant protection, site safety (BC 3310), Landmarks (LPC), roof and overhead protection • Every special inspection, by code (BC 1705) and on the plans, each with a pre-inspection checklist and a place to upload the report • The inspection sequence, in order, and the submittals • Live DOB NOW permits and DOB / ECB violations for each BIN, and Building Watch to keep an eye on the building 3D LOOKAHEAD • Your building - and the ones around it - in 3D on its own, at their real height. Nothing to model. • Build from the drawings: the architect's elevations read at true scale - windows, doors, storefronts, floor levels, bands, cornice and materials. No AI, no credit. • Buildings modelled part by part from their drawing set • Drops drawn freely on every facade, across setbacks and on roofs • Zones painted floor by floor and a two-week lookahead schedule • Sidewalk shed sized by code (BC 3307.6.3), controlled access zone, overhead and roof protection • Changes from two screens, merged SEVERAL BUILDINGS, ONE JOB • The buildings of one contract share one 3D, each with its own floors and its own drawings • Drops numbered straight through, building to building; party walls left out • Other structures on the same tax lot - a podium, a plaza, a low-rise - added as part of the building ESTIMATE, FIELD AND RECORD • Takeoff to estimate from the plans, with general conditions, mobilization / access, insurance and profit; measure SF and LF right on the PDF; price an architect's bid form from your price book • Weekly inspection log and engineer field reports turned into action items by party • Change orders, requisitions, notes and decisions in one place • Owner link: a read-only page with the job's progress, its inspections and the 3D WHO DOES WHAT TR1 and TR8 are sealed by the RDP. Laboro runs the PM's side: it coordinates the inspection, gets the work ready to pass and hands the engineer an inspection-ready package. PAY PER USE - NO SUBSCRIPTION You spend credits only when the AI reads a document: a plan set, a drop / logistic plan, facade photos, an engineer's field report, a TWLA or a bid form. Credits come in packs of 10, 50 or 200, bought in the app. Building the 3D, Build from the drawings and everything else are included. iPhone, iPad and the web, with the same account. Want to look around first? Open the sample project - 412 Rowan Street, a fictitious job with the plans read, the compliance listed and the 3D built. Terms of Use (EULA): https://www.apple.com/legal/internet-services/itunes/dev/stdeula/ Privacy Policy: https://laboro.nyc/privacy
What's new · 1.8.0
Laboro 1.8: the 3D Schedule tab, a master schedule you control, the facade inspection tool on iPhone and iPad, and your company's team. • 3D Schedule (was Deliver): the 3D drop plan, the master schedule and the owner portal in one tab. • Master schedule: a Gantt like Microsoft Project. The sequence only proposes dates — type or drag any start and duration and it stays. No predecessors to manage: an order the plan would not have made is simply flagged. Phases come from the zones you name Phase 1, Phase 2… in the 3D, or from the questionnaire. Supported scaffold sections work alongside the rigs. • Work Schedule PDF: a real printed Gantt — months and weeks, phases and elevations, bars by rig, milestones, today and contract lines. • 3D editor, simpler: Model keeps the building, the drops and the site protection (sidewalk shed, roof protection, overhead protection, controlled access zones); drag on a lit-up roof to draw a protection area. A short tour explains every part (tap ?). • Play: the job day by day — drops, rigs, scaffold sections, and each protection area installed and removed with the drops it covers. • Owner portal: four answers at the top (progress, up next, blocked, needs your decision), site photos with their date, every inspection. • Facade inspection tool: the engineer's tags per drop, quantities and photos, on the phone. • Company plan for teams, usage packs of $25, $50 and $100, and refreshed Privacy Policy and Terms.
Details