

StudPlan: Wall Framing Layout
ZHENGQIAO JIANG · Utilities
Independent analytics for this App Store listing. AppTracker is not affiliated with ZHENGQIAO JIANG.
Chart standing · US
What changed · US
Listing changes AppTracker has observed for this app in this storefront — new versions, price moves, rating shifts, and store copy.
What's new in 1.6.0: • Keep Screen Awake While Measuring — your screen no longer locks mid-measurement on the Wall calculator or a project's wall list; on by default, can be turned off in Settings • Duplicate Last Wall now offers a Mirrored option — instantly mirror a wall's door and window positions left-to-right for symmetric layouts, like matching walls on either side of a room • Smoother first-launch experience when your projects are restored from iCloud on a new device 100% offline, on-device — no accounts, no ads, no tracking.
In-app purchases · US
What this app sells inside itself, grouped by kind and priced for this storefront.
Screenshots



About
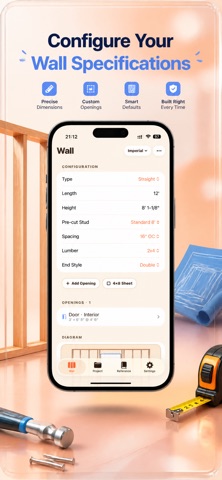
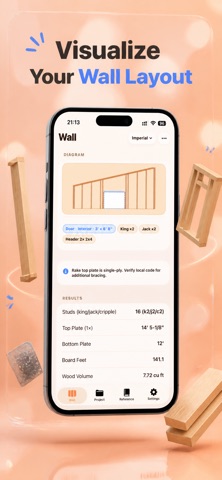
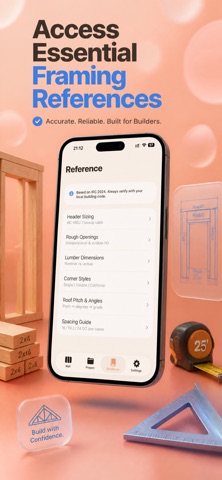
Plan wall framing in seconds — wood or steel, straight or rake/gable — with full material takeoffs, client quotes, and cut lists ready for the job site. Built for iOS 17. No accounts. No analytics. No advertising. No tracking SDKs. 100% offline — every calculation runs on your phone, so it works in a basement or anywhere else with no signal. WHAT YOU CAN DO • FRAME A SINGLE WALL Enter length, height, and on-center spacing (12", 16", 19.2", or 24"). Choose 2x4 or 2x6 lumber. Get instant stud counts, plate lengths, board feet, wood volume, and wall area, with a live layout and your choice of end-stud configuration. Tap any field to type over it instantly. • STEEL FRAMING Cold-formed steel studs for non-load-bearing partitions — track and stud linear-foot takeoffs, gauge selection, and self-drilling screw counts. • RAKE, GABLE & ASYMMETRIC GABLE WALLS Enter a pitch (3:12 to 12:12, or custom) or low/high heights. Gable walls support a center or off-centre ridge with independent left/right slopes. Every stud comes out with its exact length and bevel angle, ready to cut. • DOORS, WINDOWS & CORNERS Drop in any opening with its rough opening size, and position it from the left edge, right edge, or center — one tap. King studs, jack studs, cripples, sills, and headers are calculated for you, including built-up trimmer posts for wide openings per IRC R602.7.5. • CUT LIST & MATERIAL TAKEOFF A full board-by-board takeoff — studs, plates, headers, blocking — per wall and across the project. Sheathing and drywall sheet counts, insulation coverage, and fastener estimates included. A buy list shows how many sticks of each market length to order, exportable as CSV. • 4×8 SHEET LAYOUT See exactly where OSB or plywood panels land on your wall. Edges on a stud are green; unsupported joins are flagged red before you start nailing. • FIXTURE BACKING Point-placed blocking for grab bars, TV mounts, and cabinets, each with its own board footage and diagram placement. • PRESETS One tap loads standard pre-cut heights (92-5/8", 104-5/8", 116-5/8"). Or save your own wall configuration once and reuse or update it on any wall. • MARK-OUT GUIDE A copy-ready list of measured positions along the plate — for marking studs on-site without re-counting. • MULTI-WALL PROJECTS Save framing jobs across multiple walls with intersection tracking (shared studs auto-deducted at T-junctions). Duplicate a wall or start the next one pre-filled with the last. Undo an accidental delete. Track totals: studs, plates, board feet, wood volume, wall area, and cost. • CLIENT QUOTE PDF & EXPORT A client-ready estimate with labor hours, material subtotal, markup, and tax — without exposing your cut list. Or export a full PDF with diagrams, cut lists, mark-out positions, and material summary. • IMPERIAL AND METRIC Feet-inches-fractions down to 1/8", or millimeters. Switch anytime without losing your project. • YOUR OWN iCLOUD SYNC Projects sync across your iPhone and iPad through your own iCloud account — optional, can be turned off in Settings. Never touches our servers; there are none. • IRC REFERENCE BUILT IN IRC R602.7 header sizing, bearing and point loads, nominal vs. actual lumber sizes, steel gauge-to-mil, common rough opening sizes, corner stud configurations, and roof pitch to angle conversions. PRIVACY FIRST StudPlan runs on-device. No login. No analytics. No advertising. No tracking SDKs. No camera, photo library, location, or microphone access requested. Turn on iCloud sync and your projects sync only through your own iCloud account — never through our servers, because we don't have any. 3-day free trial, then $1.99/week. Monthly, yearly, and lifetime options available. Cancel anytime. Terms of Use: https://taxlite.net/stud_plan/terms.html Privacy Policy: https://taxlite.net/stud_plan/privacy.html
What's new · 1.6.0
What's new in 1.6.0: • Keep Screen Awake While Measuring — your screen no longer locks mid-measurement on the Wall calculator or a project's wall list; on by default, can be turned off in Settings • Duplicate Last Wall now offers a Mirrored option — instantly mirror a wall's door and window positions left-to-right for symmetric layouts, like matching walls on either side of a room • Smoother first-launch experience when your projects are restored from iCloud on a new device 100% offline, on-device — no accounts, no ads, no tracking.
Details