

Civil Construction Calculator
Hashim Sultan Abbasi · Utilities
Independent analytics for this App Store listing. AppTracker is not affiliated with Hashim Sultan Abbasi.
Chart standing · US
What changed · US
Listing changes AppTracker has observed for this app in this storefront — new versions, price moves, rating shifts, and store copy.
• Export your floor plans: tap Save → Export to preview your plan and export it as PNG, JPEG, PDF or SVG. Save to your device or Photos, or share it straight from the app. • Smarter door placement: doors and windows now snap exactly onto the wall line and stay within the wall's ends. • Double-line walls: doors and windows sit centred in thick walls, with a clean wall opening in the plan and a matching hole in the 3D preview. • Better 3D preview: openings near corners now appear on the correct wall, and window designs show as windows. • Quicker saving: new plans get a ready-made name you can keep or change. • Bug fixes and performance improvements.
Screenshots





About
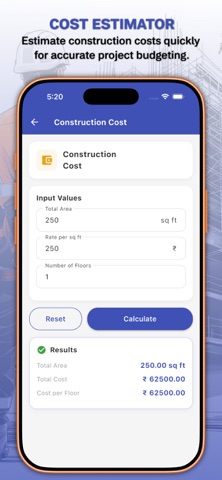
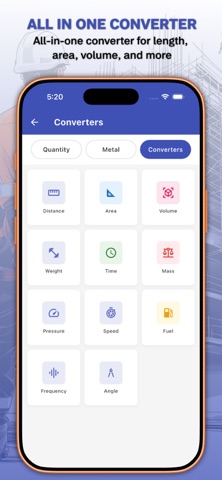
Build smarter, estimate faster, and win more jobs — Civil Construction Calculator is the all-in-one toolkit trusted by civil engineers, architects, contractors, masons, interior designers, students and home builders worldwide. Stop juggling spreadsheets and guesswork. Get fast, accurate quantity and cost estimates for any job, convert any unit instantly, draw floor plans and preview them in 3D, generate PDF invoices, and explore hundreds of design ideas — all from your pocket, even with no internet on site. ▶ 40+ CONSTRUCTION CALCULATORS • Cement, sand and concrete mix design • Bricks, concrete blocks and plastering • Steel quantity, steel weight, beam steel and round/square/T/channel bars • Flooring, paint work, plywood sheets and wood frames • Excavation, top soil, anti-termite and boundary wall • Round column, round pipe and concrete tube • Stair case and roof pitch • Kitchen platform, carpet area and total construction cost • Water sump, tank volume, solar rooftop and solar water heater • Air conditioner load and more ▶ COMPLETE UNIT CONVERTER Length, area, volume, mass, weight, pressure, speed, frequency, fuel, time, angle and distance — convert any civil engineering unit instantly. ▶ DRAW PLAN + 3D PREVIEW Sketch your house plan on a clean grid and preview it in true 3D. Save, edit anytime and share with clients in seconds. ▶ READY 3D APARTMENT TEMPLATES Browse 1-bed, 2-bed and 3-bed templates with instant 3D previews to kick-start your next project. ▶ AI HOUSE DESIGN GALLERY Explore curated AI-generated home, room and facade concepts for instant inspiration you can share with clients. ▶ INTERIOR & EXTERIOR DESIGN IDEAS Hundreds of HD references — kitchens, bathrooms, drawing rooms, kids rooms, neon rooms, gaming rooms, front elevations, gates, balconies, gardens and boundary walls. ▶ PROFESSIONAL TOOLS • Bubble level — turn your iPhone into a precise spirit level • Construction notes — keep job-site notes organized • PDF invoices — generate clean invoices and send to clients instantly • Export and share PDF reports for any calculation ▶ WHY USERS LOVE IT • Works 100% offline — perfect for site visits with no signal • Clean, fast, iOS-native interface • Formulas reviewed for real-world construction practice • Free to use, with optional Premium to remove ads and unlock pro features • Available in 9 languages Whether you are estimating a small renovation, drafting a new house, supervising a commercial site or planning your dream home, Civil Construction Calculator gives you every tool you need in one place. Download now and build smarter. Privacy Policy: https://construction-calculator.myportfoliodata.com/privacy Terms of Use (EULA): https://construction-calculator.myportfoliodata.com/terms
What's new · 9.1.2
• Export your floor plans: tap Save → Export to preview your plan and export it as PNG, JPEG, PDF or SVG. Save to your device or Photos, or share it straight from the app. • Smarter door placement: doors and windows now snap exactly onto the wall line and stay within the wall's ends. • Double-line walls: doors and windows sit centred in thick walls, with a clean wall opening in the plan and a matching hole in the 3D preview. • Better 3D preview: openings near corners now appear on the correct wall, and window designs show as windows. • Quicker saving: new plans get a ready-made name you can keep or change. • Bug fixes and performance improvements.
Details