

WireSketch - Electric Planner
Aydin Can Polatkan · Utilities
Independent analytics for this App Store listing. AppTracker is not affiliated with Aydin Can Polatkan.
Chart standing · US
What changed · US
Listing changes AppTracker has observed for this app in this storefront — new versions, price moves, rating shifts, and store copy.
CABLES BY THEIR LOCAL NAME Choose the country on the cable sheet or on the home, and the cards name the cable an electrician there buys: NYM-J in Germany, TT in Switzerland, VD in the Netherlands, U-1000 R2V in France, FS17 in Italy, YDYżo in Poland and more. The Renovation Brief and Business offers use the same names. Twelve countries have their own names, every other European country gets the European core code, and numbers are written the way that country writes them. A new home takes its country from its location or your phone's region. THE USUAL SUPPLY FOR A HOB, AN OVEN AND A CHARGER The hob, oven and EV charger cards now say how that country usually connects them, such as three phase on 3 × 16 A for a German hob or one 32 A circuit for a French one, and give the other common way on a line of its own. BREAKERS WITH POLES A breaker can now have one, two or three poles, and the panel checks each heavy load per phase. A German wallbox on a three pole breaker counts 15.9 A per phase instead of raising a false overload, and a flagged hob or charger can be marked as three pole in one tap. A new panel gets each country's usual breakers. WET ROOMS BY YOUR REGION'S RULES Tell a wall whether its wet area is a bathtub, a shower tray or a walk in shower, and its zones follow your region's own rules, in the editor and in the export. A flagged fixture tells you why. A shower zone drawn before 2.7 lines up with its shower the first time you move it. FIXED Exporting the Renovation Brief with measurements no longer closes the app when a wall's outline has no width or no height. Editing a home's circuit panel no longer adds an untitled room to the home, and the untitled rooms it added before are removed. A plan with a priced custom item opens again on a device still running 2.5. The voltage drop entry in the knowledge base uses your region's own limit.
Ratings breakdown · US
The star breakdown behind this app's rating in this storefront.
Screenshots





About
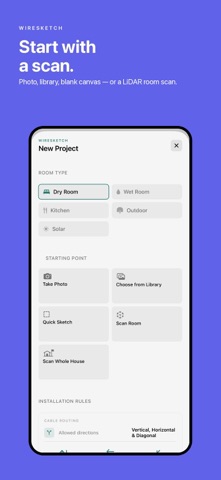
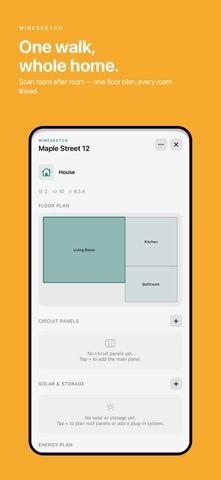
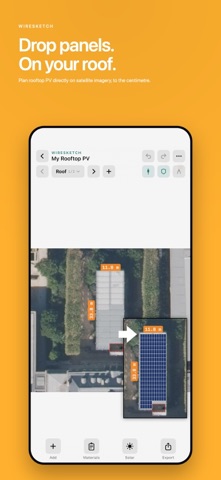
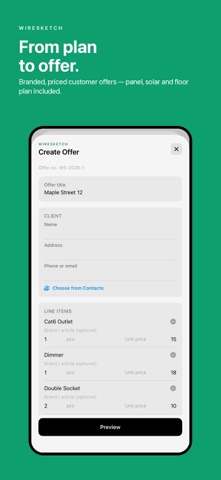
Design your electrical layout on a photo of your actual wall: sockets, switches, lights, EV charger. Hand your electrician a plan they can price. Scan, safety zones, panels, solar. HOW IT WORKS Photo your wall, start on a blank canvas, or scan the room. Set dimensions in cm and your region's zones and heights appear. Place fixtures. Export to PDF, PNG or CSV, as an annotated photo or a clean IEC 60617 schematic. SCAN YOUR ROOM (Pro) Pan a LiDAR iPhone or iPad once around the room. Every wall becomes a measured canvas with doors and windows at true size and position. Review the measurements before the plan is created. ROOM SKETCH SHARING Export a project as a calibrated Room Sketch: photo plus scale, in an open format PipeSketch reads, so plumbing starts from the same room. HOMES: GROUP ROOMS UNDER ONE ROOF Group rooms under a House, Flat, Garage or Commercial property. GPS resolves the electrical region; every room shares one code. CIRCUIT PANELS (Pro) Lay out every breaker with label, amps and curve. The wand fills the panel from your fixtures: appliances get dedicated circuits, EV chargers the right amperage. Live warnings flag overloads. Main and sub panels, plus a Panel Report PDF. THE RENOVATION BRIEF (Pro) The full PDF for your electrician: cover, wall sketches, materials list, and a "Questions for my electrician" checklist. 50+ FIXTURE TYPES Sockets, switches, dimmers, lights, Cat6/TV outlets, floor heating, kitchen appliances, outdoor sockets, EV chargers, smoke detectors, RCD/GFCI, distribution boards. SAFETY ZONES BY REGION Four standards, named by the standard, not the region: DIN 18015 with VDE 0100 (DE, a start for AT and NL), BS 7671 (UK, 18th edition, no amendment modeled), NEC base (US planning reference, not jurisdiction compliant), AS/NZS 3000 (AU, NZ). Wet rooms apply IEC 60364 Zone 0/1/2. Outdoor: IP65/IP67 and 60 cm burial. Limits we don't hide. France (NF C 15-100), Spain, Italy, Belgium, Switzerland and Canada aren't separate selectors. Layout planning only. NEC state amendments and AFCI rules are out of scope. A licensed electrician must verify before installation. ROOM TYPES AND TEMPLATES (Pro) Dry room, wet room, kitchen and outdoor, each with heights and installation rules. 17 layouts, home to commercial. CABLE AND MATERIAL ESTIMATE Per circuit cable type and size (NYM-J for EU, Twin & Earth for UK, NM-B for US, TPS for AUS), total length, conduit, plus material and labor costs. KNOWLEDGE BASE 36 cited entries on standards, symbols and formulas. Browse the library and read the core articles free. The full set and four converters (Watts to Amps, AWG to mm², voltage drop, solar yield) are Pro. SOLAR PLANNER (separate purchase) Plan your solar system from a satellite snapshot: panel packing, yearly yield, inverter and battery sizing. ELECTRICIAN MODE (Business) Turn a planned property into a branded customer offer with your logo, letterhead, and materials and labor priced from the plan. Business includes everything in Pro. WIRESKETCH PRO Free: up to 2 projects, 5 fixtures each. Homes, core Knowledge Base articles and the daily highlight are free. Pro is a one time purchase: room scanning, iCloud Sync, Renovation Brief PDF, Circuit Panels with Panel Report PDF, unlimited projects and fixtures, multi wall, templates, perspective correction, full Knowledge Base. Solar Planner and Business are separate. Legacy pack buyers keep everything. 9 LANGUAGES: EN, DE, FR, NL, TR, ES, IT, PL, PT. PRIVACY. Your planning data stays on your device. iCloud Sync (Pro) stays off until you switch it on in About. It syncs through your private iCloud account, which we can't read, and you can export or delete it any time. No WireSketch account. The free version is ad supported. Any purchase removes ads. WireSketch is a planning tool. All electrical work must be carried out by a qualified electrician per local regulations. EULA: https://www.apple.com/legal/internet-services/itunes/dev/stdeula/
What's new · 2.7
CABLES BY THEIR LOCAL NAME Choose the country on the cable sheet or on the home, and the cards name the cable an electrician there buys: NYM-J in Germany, TT in Switzerland, VD in the Netherlands, U-1000 R2V in France, FS17 in Italy, YDYżo in Poland and more. The Renovation Brief and Business offers use the same names. Twelve countries have their own names, every other European country gets the European core code, and numbers are written the way that country writes them. A new home takes its country from its location or your phone's region. THE USUAL SUPPLY FOR A HOB, AN OVEN AND A CHARGER The hob, oven and EV charger cards now say how that country usually connects them, such as three phase on 3 × 16 A for a German hob or one 32 A circuit for a French one, and give the other common way on a line of its own. BREAKERS WITH POLES A breaker can now have one, two or three poles, and the panel checks each heavy load per phase. A German wallbox on a three pole breaker counts 15.9 A per phase instead of raising a false overload, and a flagged hob or charger can be marked as three pole in one tap. A new panel gets each country's usual breakers. WET ROOMS BY YOUR REGION'S RULES Tell a wall whether its wet area is a bathtub, a shower tray or a walk in shower, and its zones follow your region's own rules, in the editor and in the export. A flagged fixture tells you why. A shower zone drawn before 2.7 lines up with its shower the first time you move it. FIXED Exporting the Renovation Brief with measurements no longer closes the app when a wall's outline has no width or no height. Editing a home's circuit panel no longer adds an untitled room to the home, and the untitled rooms it added before are removed. A plan with a priced custom item opens again on a device still running 2.5. The voltage drop entry in the knowledge base uses your region's own limit.
Details