

RoomSketch3D Floor Planner
ImmEx Technologies, Inc. · Graphics & Design
Independent analytics for this App Store listing. AppTracker is not affiliated with ImmEx Technologies, Inc.
Chart standing · US
What changed · US
Listing changes AppTracker has observed for this app in this storefront — new versions, price moves, rating shifts, and store copy.
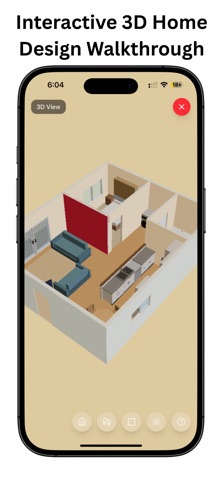
What's new in this version -------------------------- -Live 3D preview – see your floor plan in 3D right in the editor as you design. Drag it anywhere, and pull its corners to resize it. -Sit down and climb up in walkthrough – sit on chairs, sofas and benches to see the room from that seat, and walk up onto stages and risers. -Reflections in 3D – mirrors and flat-screen TVs now reflect the room. -Electrical symbol packs – US and European outlets, switches and more, each sized to the real wall plate. -Bifold doors – for closets, wardrobes, pantries, vanities and kitchen cabinets. -Easier wall editing – placing, resizing and lining up interior and exterior walls is simpler, with alignment guides. -Better floor plan import – importing from an image or PDF is more accurate and more reliable. -Plus many smaller fixes and improvements.
Price & rating history · US
Reconstructed from the listing changes AppTracker has observed in this storefront. A field is charted once it has changed more than once, and each line starts at the value it moved from.
Average rating · ★ 4.74 now · 15 changes on record
Ratings breakdown · US
The star breakdown behind this app's rating in this storefront.
In-app purchases · US
What this app sells inside itself, grouped by kind and priced for this storefront.
Screenshots




Keywords this app targets
Search terms AppTracker associates with this app — estimates, not search volume. ❝ = in the app's title; a highlighted number is its current position for that term.
Similar apps
Competitors and close alternatives, as estimated by AppTracker.
 Room Planner : Home 3d Design
Muhammad Nur Hazrul Hisham
2 shared topics · 1 shared title word
Room Planner : Home 3d Design
Muhammad Nur Hazrul Hisham
2 shared topics · 1 shared title word
 4Plan Home & Interior Planner
Alatona UAB
2 shared topics · 1 shared title word
4Plan Home & Interior Planner
Alatona UAB
2 shared topics · 1 shared title word
 Roomantic: Furniture Planner
Blank Slate Labs Limited Liability Company
2 shared topics · 1 shared title word
Roomantic: Furniture Planner
Blank Slate Labs Limited Liability Company
2 shared topics · 1 shared title word
 AI Room & Home Planner: LiDAR
Rocket Digital Ltd
2 shared topics · 1 shared title word
AI Room & Home Planner: LiDAR
Rocket Digital Ltd
2 shared topics · 1 shared title word
 Planner 5D: AI Home Design
Planner5D, UAB
2 shared topics · 1 shared title word
Planner 5D: AI Home Design
Planner5D, UAB
2 shared topics · 1 shared title word
 Floorplan 3D & 2D
drillstars UG haftungsbeschrankt
2 shared topics
Floorplan 3D & 2D
drillstars UG haftungsbeschrankt
2 shared topics
 Home Planner AI:Room Design 3D
Room Planner Ltd
1 shared topic · 1 shared title word
Home Planner AI:Room Design 3D
Room Planner Ltd
1 shared topic · 1 shared title word
 Floor Plan Friend: Home Design
UNO AVE, LLC
1 shared topic · 1 shared title word
Floor Plan Friend: Home Design
UNO AVE, LLC
1 shared topic · 1 shared title word
About
RoomSketch3D is a floor plan creator, 3D home designer and interior design app. Draw or import a floor plan, furnish it to scale, walk through it in 3D, and turn any view into a photorealistic render. People use it to design homes, apartments, kitchens, baths, backyards, cabins, tiny homes, cafés, salons, clinics, classrooms, warehouses, food trucks and wedding venues. If it has a footprint, you can plan it here. — START ANY WAY • Type in room dimensions, or draw any shape: L-shaped, round, irregular • Import a floor plan from an image or PDF: let AI draft the walls, or trace it yourself • Snap a photo of a room and AI drafts its floor plan • Scan a room with AR on iPhone • Begin from 36 ready-made templates: living rooms, kitchens, bedrooms, bathrooms, offices, apartments and businesses ONE ROOM, A WHOLE HOME, OR SEVERAL FLOORS • Walls you can split, join, move and align with guides; set thickness and height per wall • Doors (hinged, sliding, French, pocket, barn, bifold) and windows, openings, fireplaces, pony walls, glass partitions, railings and columns • Multi-story homes with lofts and basements; stairs (straight, L and U) connect the floors • Exterior wall elevations with full dimensions, ready for your contractor • Yards too: patios, lawns, fences, pools and garden plants FURNISH IT • 880+ furniture, fixture and structural pieces: living, bedroom, dining, kitchen cabinets of every kind, bathroom, laundry, office, garage, home gym, game room, commercial kitchens and more • Auto-furnish: drag a box over a room and pick a full layout or one of 62 design ideas, from a reading nook to a coffee station • Make it yours: exact dimensions for any piece, custom sofas, sectionals and dining sets, door styles on cabinets and closets, and your own items from a photo • Flow Check flags blocked doorways, door swings that hit furniture, and tight walkways before you buy anything MATERIALS • A different floor in every room: hardwood, tile, carpet and more, in realistic textures • Paint any wall in real colors from Behr, Benjamin Moore and Sherwin-Williams, or any custom color • Tile planner: pick a tile size, grout and pattern, and see the cuts and quantities SEE IT IN 3D • A live 3D preview updates beside your plan as you work • Walk through your home: climb the stairs, sit on a sofa, step up onto a stage • Mirrors and TVs reflect the room • AI renders: frame any 3D view and AI turns it into a photorealistic picture in the style you pick FOR TRADES AND PROS • Electrical, plumbing and HVAC symbols, with US and European electrical packs • Name your circuits, pin notes to the plan, and measure any distance or area with the tape tool • Print or export PNG and PDF with dimensions, or the full 3D model as GLB; share a link PRECISE AND EASY Snap-to-grid, dimension labels, alignment guides, unlimited undo, imperial and metric. Auto-saves to the cloud so your designs follow you to any device. Available in English, French, Spanish, German, Portuguese, Hindi, Russian, Japanese and Marathi. — One-time purchase. No subscription. Every account includes 5 AI render credits; more are available in the app. I build RoomSketch3D myself and read every message. Report a bug or request a feature from the in-app Support form. Terms of Use: https://www.apple.com/legal/internet-services/itunes/dev/stdeula/
What's new · 1.0.10
What's new in this version -------------------------- -Live 3D preview – see your floor plan in 3D right in the editor as you design. Drag it anywhere, and pull its corners to resize it. -Sit down and climb up in walkthrough – sit on chairs, sofas and benches to see the room from that seat, and walk up onto stages and risers. -Reflections in 3D – mirrors and flat-screen TVs now reflect the room. -Electrical symbol packs – US and European outlets, switches and more, each sized to the real wall plate. -Bifold doors – for closets, wardrobes, pantries, vanities and kitchen cabinets. -Easier wall editing – placing, resizing and lining up interior and exterior walls is simpler, with alignment guides. -Better floor plan import – importing from an image or PDF is more accurate and more reliable. -Plus many smaller fixes and improvements.
Details